skip to main |
skip to sidebar
 On the south side of El Prado, between the Plaza de Panama and the Montezuma Gardens, was situated the Panama-California Exposition's Indian Arts Building. Designed in a style reminiscent of the California Missions, the building featured plain walls, deeply-set arched windows, and several belfries. The building's main entrance, facing east upon the Plaza de Panama, was based on the design of the Sanctuario de Guadalupe, in Guadalajara, Mexico. A wood-railed balcony, placed above a deeply-arched portal, was flanked by medallion-decorated panels, and topped by a decorative niche.
  Small towers were located on either side of the entrance, surmounted by two large belfries of simplistic design. An arcade surrounded the building on two sides, and its interior was softly illuminated at night by indirect lighting. The north entrance, facing El Prado, was designed in a heavy Baroque style, contrasting with the east entrance, and featured decorative columns, scrollwork, arabesques, and ornate finials. Adjacent to the north entrance, over an archway in the arcade, was a Carmelite belfry containing two bells.
  Beyond this belfry, on the west side of the building, stood a domed tower overlooking the Montezuma Gardens. The tower was based on the design of a similar tower found in the city of Puebla, Mexico; set on a square base, with tall arches, corner columns, decorative finials, and a blue and yellow tiled-dome. The south facade of the building, overlooking Palm Canyon, contained a large arched window set in an overhanging balcony, supported by decorative brackets. The exhibits within the building consisted of numerous arts and crafts created by Native Americans of the southwest. Hand woven rugs, decorative baskets, clay bowls and vessels, paintings, and hand-crafted jewelry were among the many items displayed.
 Immediately east of the Panama-California Exposition's Fine Arts Building was located the Montezuma Gardens. Designed in a formal classic-style, the spacious rectangular garden was laid-out with hedge-framed planter beds, filled with flowers of red and yellow, and surrounded by a thick bower of eucalyptus trees.
  Italian style cast-stone benches were placed around the perimeter of the garden, interspersed with low vine-filled urns, and ornate bronze-green colored lighting standards. At the garden's west end stood a raised Roman-style pergola, featuring Doric columns and a terra-cotta tile floor, from which the entire garden space could be viewed.
  South of the Montezuma Gardens, accessed through two pedestal-framed gateways, was situated a long vine-covered pergola and spacious lawn area, bordering a palm-filled canyon. An additional gateway, located at the garden's south-west corner, opened to a pathway leading to a curved rustic wood pergola, which offered excellent views of Cabrillo Canyon, the city, and San Diego bay.
 Located at the south side of the Plaza de California, the Panama-California Exposition's Fine Arts Building was an extension of the permanent California State Building, and constructed of reinforced concrete. The front of the building consisted of a long arched corridor, reminiscent of San Fernando Mission, roofed with sturdy cedar beams and topped with Mission tile. The main entrance doorway, at the west end of the corridor, opened into a large tile-floored foyer; which gave access to the 136-foot long main picture gallery, containing numerous American works of art. A wooden-railed balcony, at the gallery's east end, contained gilded bas-reliefs representing the four arts of music, painting, sculpture, and ceramics; and a bronze Baroque wall fountain, located beneath the balcony, was set in a niche lined with blue and white glazed tile. At the west end of the picture gallery, over the entrance, was located a circular wrought-iron railed balcony, containing the coat of arms of the City of San Diego.
  Also accessed from the foyer of the Fine Arts Building was the St. Francis Chapel, designed to represent the small chapels found within the cathedrals of Mexico. Located one level below the foyer, the chapel was floored with heavy terra-cotta tile, and contained rough-plaster walls and a massive wood-beamed ceiling. A raised wooden gallery, at the rear of the chapel, opened from the foyer above and contained the Latin inscription: "Holy Francis, Seraphic Father, Patron of the Missions of California, pray for us". Beneath the gallery was the chapel's entrance, consisting of an arch containing double-doors filled with Mexican wood rejas. The centerpiece of the St. Francis Chapel was an elaborately carved reredos, of gilded and colored wood, featuring a statue of Our Lady and Child, surrounded by busts and statues of several Catholic saints. The south facade of the Fine Arts Building featured a heavily buttressed wall, similar to that of San Gabriel Mission; and a Carmelite belfry, containing an old Spanish bell brought from Gibraltar.

Located at the east end of the Puente Cabrillo, the California State Building was the centerpiece of the Panama-California Exposition. Consulting and Advisory Architect, Bertram Grosvenor Goodhue, designed the reinforced concrete structure to resemble a Spanish-Colonial cathedral, such as those found in major cities of Mexico. To soften the abruptness of its proportions, when viewed from the Puente Cabrillo, a smaller structure was built at the California State Building's west side. This building was known as the Administration Building, and housed the administrative offices of the exposition. Adjacent to the Administration Building was the ceremonial entrance gateway to the exposition, consisting of a broad archway spanning El Prado, flanked by Doric columns.  At the top of the archway was located a large sculptural panel containing the coat of arms of the City of San Diego, and the year 1915. Below the panel, in the spandrels of the arch, were placed male and female figures symbolizing the Atlantic and Pacific oceans, joining the waters together to commemorate the opening of the Panama Canal. After passing through the arch, the Plaza de California was entered, with the massive Churrigueresque California State Building on the left, and the smaller Mission-style Fine Arts Building on the right. Together these two inter-connected buildings were known as the California Quadrangle, and comprised the largest permanent group of buildings constructed for the exposition. The California State Building was comprised of a central structure, containing a massive dome covered in polychrome tiles of blue, green, yellow, black, and white, with an ornate lantern at its top;
  and a 200-foot triple-storied belfry tower, topped with a tile dome and a wrought-iron weathervane in the form of a Spanish ship. The grand entrance to the building faced the Plaza de California, and consisted of a frontispiece covered in sculpture representing eminent names connected with the history of San Diego. Fray Junipero Serra, founder of the chain of California Missions, was located prominently at the top, flanked by busts of Charles the Fifth and Philip the Second, of Spain. Beneath these busts, on either side of a massive Moorish-style window, were placed statues of Spanish explorer Juan Rodriguez Cabrillo, and Spanish navigator Sebastian Vizcaino. Below these two statues were busts of English navigator George Vancouver, and Gaspar de Portola, first Spanish Governor of California. Flanking the large arched entrance doors, at the bottom of the frontispiece, were located statues of Fray Luis Jayme,
  first Christian martyr of the California Mission period; and Fray Antonio de la Ascension, the Carmelite historiographer who accompanied Sebastian Vizcaino to California. On the east and west sides of the building were placed large windows, surrounded by massive cast-stone Churrigueresque frames, containing heraldic seals of the State of California, and the motto "Eureka"; while on the north side was placed an apse, with a colorfully tiled half-dome. At three corners of the structure were located small tile-domed pavilions; while at the south-east corner, facing the Plaza de California, was located the triple-tiered and tile-dome topped belfry tower. Fine views of the exposition and San Diego, the mountains, the bay, and the Pacific Ocean could be had from the ornately designed tower.
  Encircling the base of the California State Building's large central dome were tiled panels containing a Latin quotation from the Vulgate of St. Jerome, fitting to California, which translated as: "A land of wheat, and barley, and vines, and fig trees, and pomegranates; a land of oil olive, and honey". The east entrance to the California Quadrangle consisted of another broad archway, spanning El Prado, similar to the arch located at the west side of the building.
  This arch was topped with an ornate tiled panel, representing the coat of arms of the State of California; while the spandrels of the arch contained tile panels representing the Spanish government, dated 1769, and the American government, dated 1846. Within the building were located numerous archaeological displays from Central America, gathered by the Smithsonian Institution; as well as exhibits representing the State of California.
 Continuing east from the 1,000 foot long Puente Cabrillo was the Panama-California Exposition's main thoroughfare, El Prado. Designed with the character of a principal Spanish street, El Prado was flanked by landscaped esplanades, planted with lawns, flowers, and shrubbery, and formally lined with Blackwood acacia trees, each pruned to the shape of a dome. Between the acacias, next to the curbs, were placed ornate bronze-green colored light standards, topped with dome-shaped globes.
  Long arcades lined the avenue, and featured broad arches, iron railings, and numerous benches for seating. The arcade floors and walkways were paved with rolled reddish-brown sandstone; and the arcade ceilings were painted a salmon-pink, to reflect a soft indirect light from the ornate lighting fixtures suspended beneath. The general color of the twelve exposition buildings along El Prado was a pearl-gray, with overhanging roofs of terra-cotta Mission-tile, railings and window frames painted dark green, and towers topped with brightly colored polychrome tiles.
  Three main plazas were located along El Prado, and provided relief to the narrow avenue. The Plaza de California was at El Prado's western end, and filled the area between the California State Building, and the adjoining Fine Arts Building. Located at the opposite end of the avenue was the Plaza de Balboa, adjoining the Southern California Counties Building, at the east entrance to the exposition grounds. Placed at the center portion of El Prado was the spacious Plaza de Panama, which served as the exposition's main festival and entertainment area.
  By night the exposition buildings were illuminated by the numerous lighting standards which lined El Prado. The soft light, filtering through the Blackwood acacias, cast a mellow glow upon the walls of the buildings and created shadows from the heavy ornamentation, broad archways, and various architectural projections.
 In 1909 a group of San Diego's leading citizens conceived an idea to celebrate the opening of the Panama Canal by holding an exposition. After several months of planning and raising funds, an area in the southern portion of City Park was selected as the site for the 1915 Panama-California Exposition. The architectural style of the buildings was to be based on the California Missions, and the grounds laid-out with plazas, gardens, and arcaded walkways. However, by 1911 it was decided that the site selected, just north of San Diego High School, would be inadequate for the exposition,
 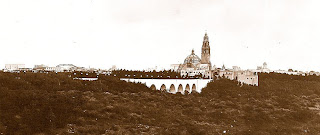 and that a larger area would be required. At this time Bertram Grosvenor Goodhue was hired as Consulting and Advisory Architect for the project, and Frank P. Allen, Jr. as Director of Works. Together the two men selected a more central site in the recently re-named Balboa Park, and the architectural style was changed from California Mission to Spanish-Colonial. The new site was not as readily accessible, due to a canyon located on the west side of the park, so a large permanent seven-arched concrete bridge, named the Puente Cabrillo, was designed to provide a grand entrance to the complex of exposition buildings.
  A central avenue, on a line with the bridge, served as the main thoroughfare and was named El Prado. Along El Prado were placed the principal exhibition structures, consisting of the permanent concrete California State Building and Fine Arts Building, the Administration Building, Science and Education Building, Indian Arts Building, Sacramento Valley Counties Building, Home Economy Building, Foreign and Domestic Arts Building, Botanical Building, Commerce and Industries Building, Varied Industries & Food Products Building, and Southern California Counties Building. The lushly landscaped grounds were laid-out by Mr. Allen; and assistant-architect Carleton Monroe Winslow designed the majority of the exposition buildings,
  most of which temporary wood and stucco exhibition structures. As completed, the exposition represented a miniature Spanish-Colonial city, with the buildings designed in various styles found throughout Mexico. Baroque, Churrigueresque, and Plateresque styles were intermixed with Moorish, Mission, and Italian elements. Connecting the various buildings on El Prado were long arcades, providing a consistency along the avenue and a smooth transition from one building to another. Three main plazas were located along El Prado, and consisted of the Plaza de California at the avenue's west end,
  the Plaza de Balboa at the east end, and the large Plaza de Panama placed at the center. South of the Plaza de Panama, and connected to it by a long esplanade, was the Plaza de los Estados upon which was located the Spreckels Organ Pavilion, Salt Lake Route and Union Pacific Building, San Joaquin Valley Counties Building, Kern and Tulare Counties Building, and the Alameda and Santa Clara Counties Building. South-west of the Plaza de los Estados were the state buildings of Kansas, Utah, Washington, Montana, and New Mexico. In the area north of El Prado was placed the amusement area, known as the Isthmus, containing numerous rides and attractions. West of the Isthmus was an avenue named the Alameda,
  along which were located agricultural displays, consisting of a Southern California model farm and model citrus grove, the International Harvester Company Building and tractor demonstration field, and the Lipton tea plantation; as well as the Standard Oil Building, and the Nevada State Building. Three entrances provided access to the grounds: the West Gate, located at the west end of the Cabrillo Bridge; the East Gate, located on the Plaza de Balboa; and the North Gate, located at the north end of the Isthmus. The exposition opened to the public at midnight, January 1st, 1915 amidst a citywide celebration.
  Although originally planned to close on December 31st, 1915, the exposition continued until December 31st, 1916, remaining open a full two years. Despite Mr. Goodhue's objections, many of the temporary structures remained standing after the exposition closed, and soon became cherished as architectural masterpieces by the citizens of San Diego.
Official letterhead was used for all correspondence emanating from the administrative offices of the 1928 Pacific Southwest Exposition. During the organization and construction period, the exposition's offices were located within the Los Angeles County Chamber of Commerce Building, and later moved to the exposition grounds upon completion of the Administration Building. Below is an example of the official letterhead, containing a letter written by the exposition's Director of Exhibits on August 2nd, 1928:
 On the south side of El Prado, between the Plaza de Panama and the Montezuma Gardens, was situated the Panama-California Exposition's Indian Arts Building. Designed in a style reminiscent of the California Missions, the building featured plain walls, deeply-set arched windows, and several belfries. The building's main entrance, facing east upon the Plaza de Panama, was based on the design of the Sanctuario de Guadalupe, in Guadalajara, Mexico. A wood-railed balcony, placed above a deeply-arched portal, was flanked by medallion-decorated panels, and topped by a decorative niche.
  Small towers were located on either side of the entrance, surmounted by two large belfries of simplistic design. An arcade surrounded the building on two sides, and its interior was softly illuminated at night by indirect lighting. The north entrance, facing El Prado, was designed in a heavy Baroque style, contrasting with the east entrance, and featured decorative columns, scrollwork, arabesques, and ornate finials. Adjacent to the north entrance, over an archway in the arcade, was a Carmelite belfry containing two bells.
  Beyond this belfry, on the west side of the building, stood a domed tower overlooking the Montezuma Gardens. The tower was based on the design of a similar tower found in the city of Puebla, Mexico; set on a square base, with tall arches, corner columns, decorative finials, and a blue and yellow tiled-dome. The south facade of the building, overlooking Palm Canyon, contained a large arched window set in an overhanging balcony, supported by decorative brackets. The exhibits within the building consisted of numerous arts and crafts created by Native Americans of the southwest. Hand woven rugs, decorative baskets, clay bowls and vessels, paintings, and hand-crafted jewelry were among the many items displayed.


